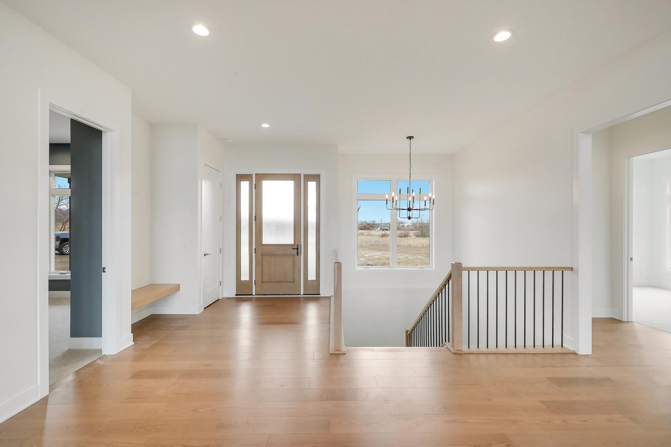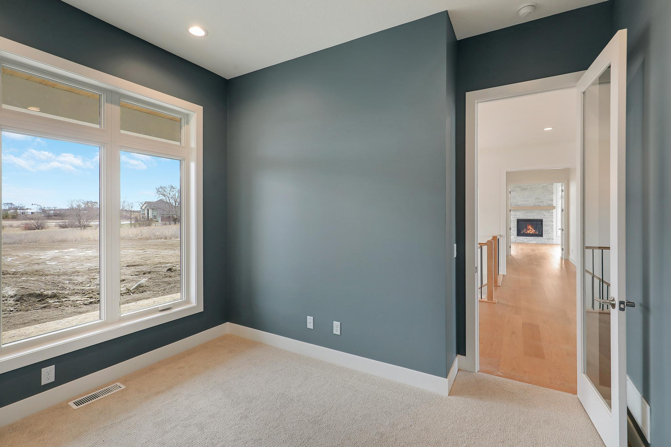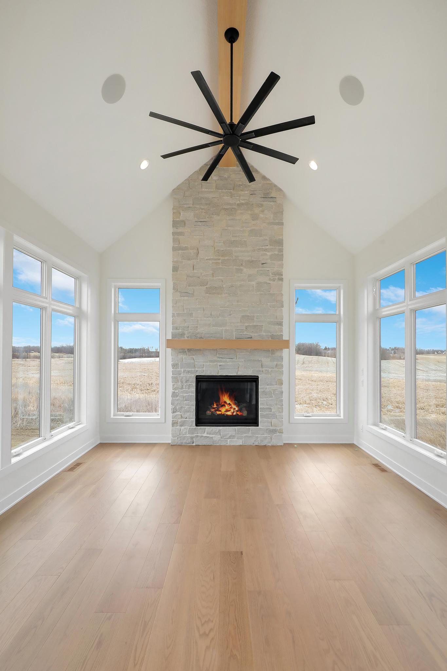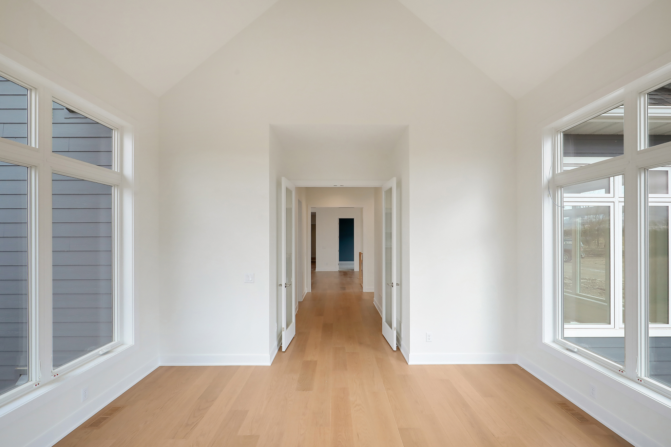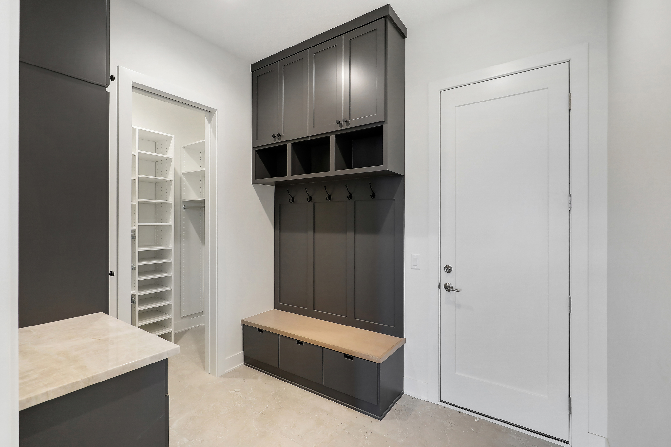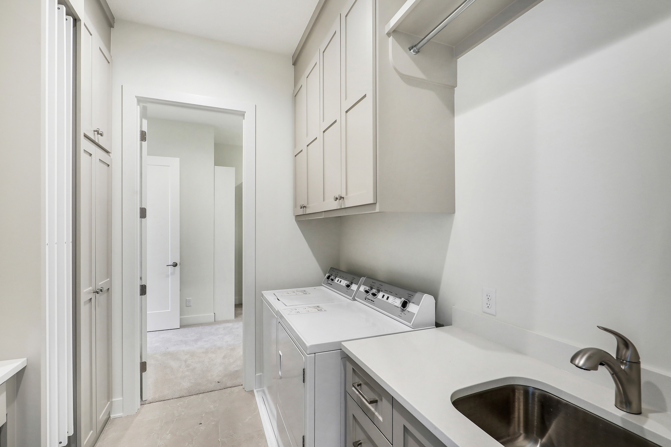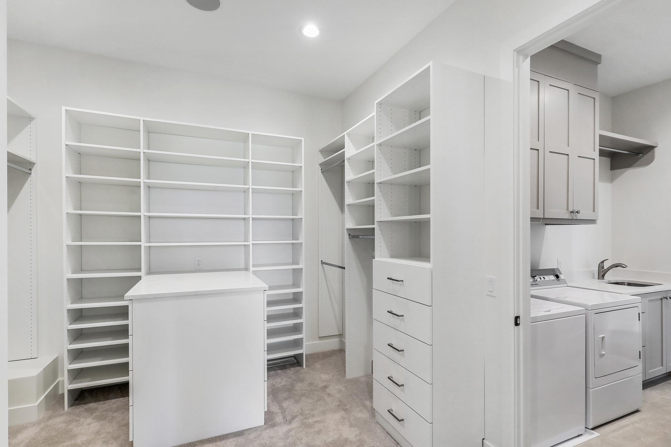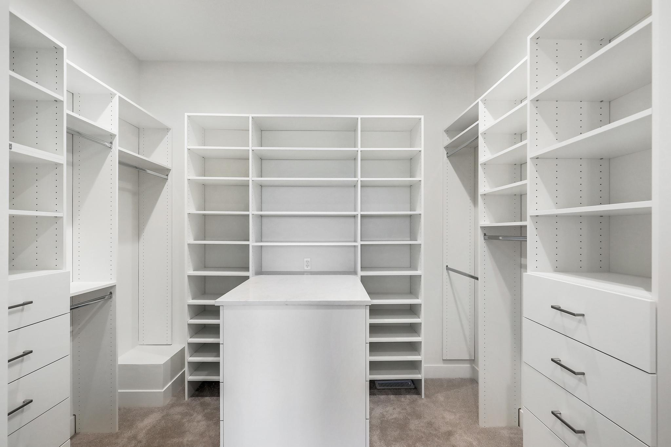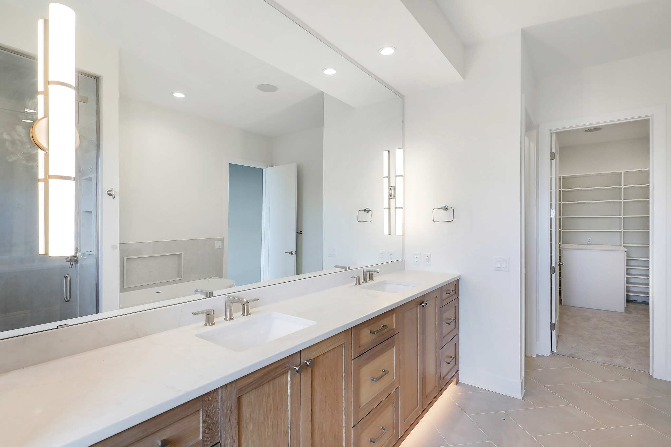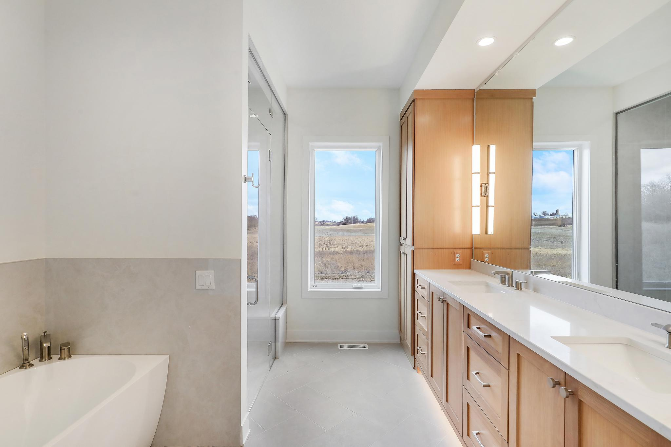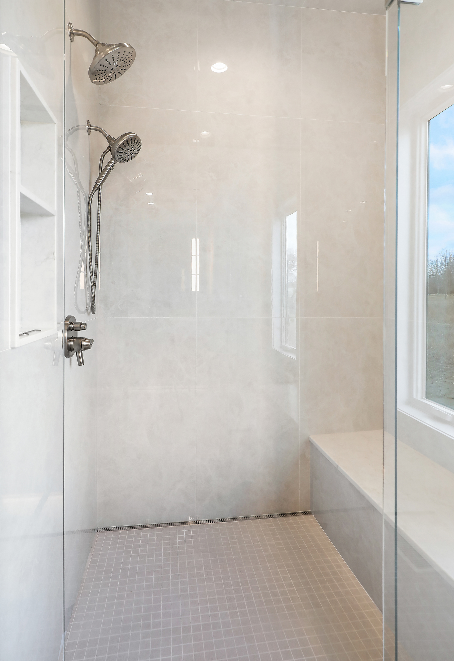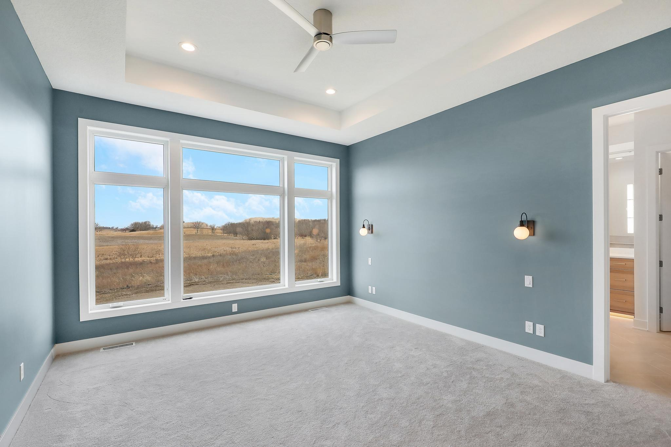
The Oakmont
Bedrooms
6
Bathrooms
6
Area
69702
LOCATION:
- Independence, Minnesota
LAND TYPE:
- Acreage Lot
SQUARE FOOTAGE:
- 6970 Finished Sq. Ft.
HOUSE TYPE:
- Walkout Rambler
- 6 beds, 6 baths
FEATURES:
Exterior:
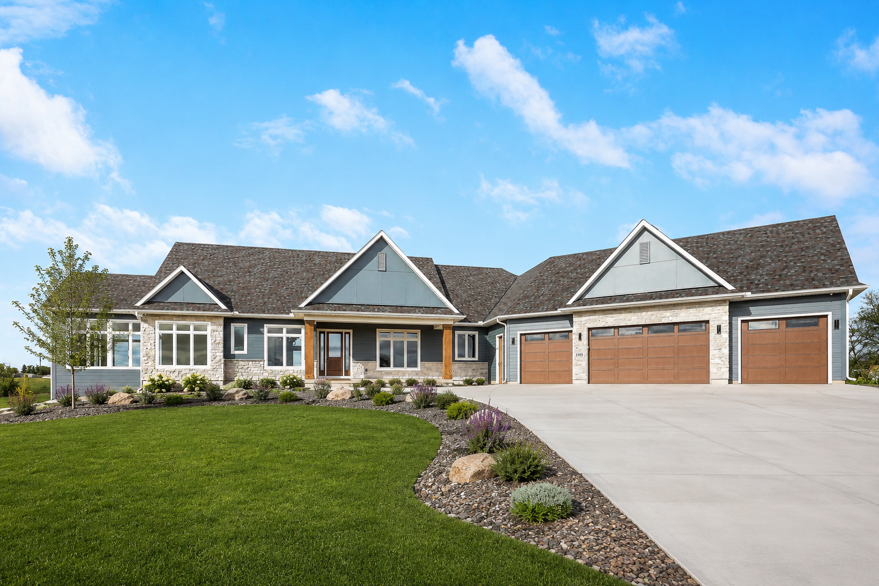
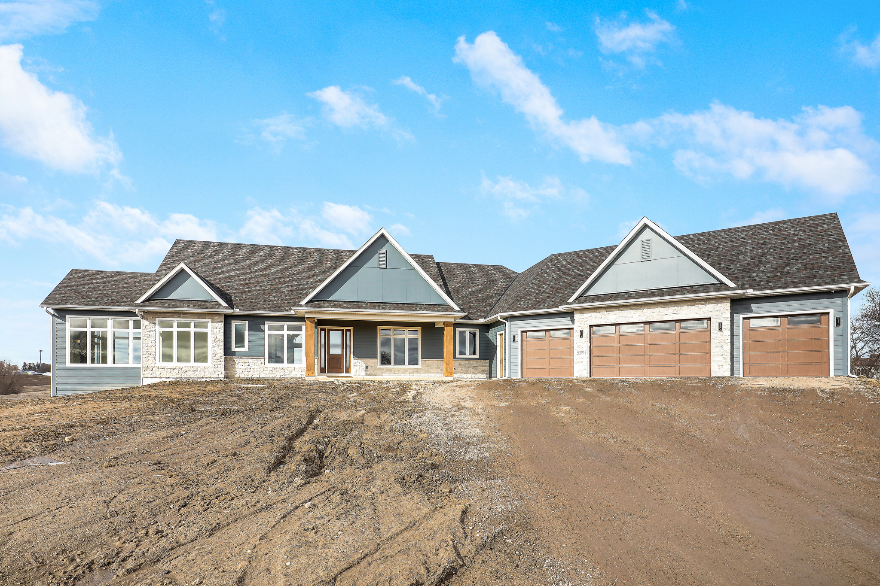
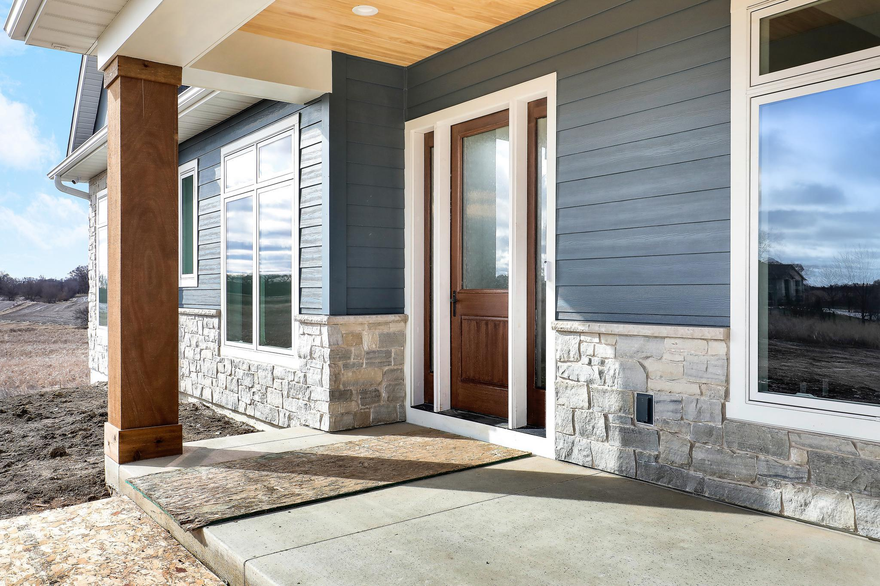
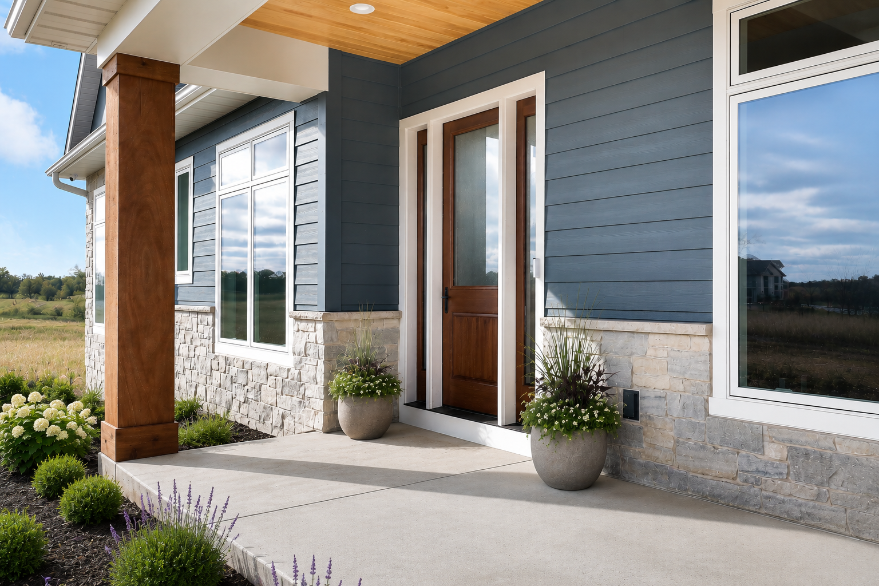
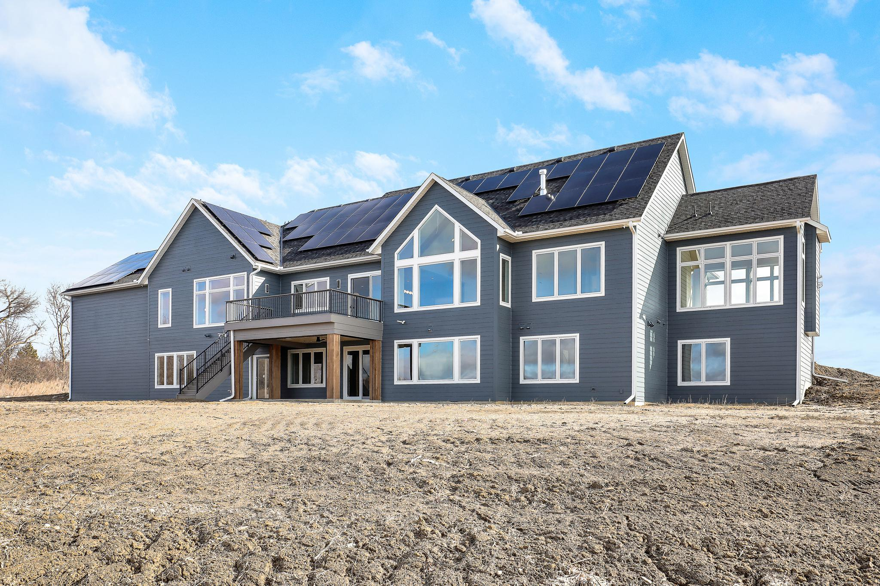
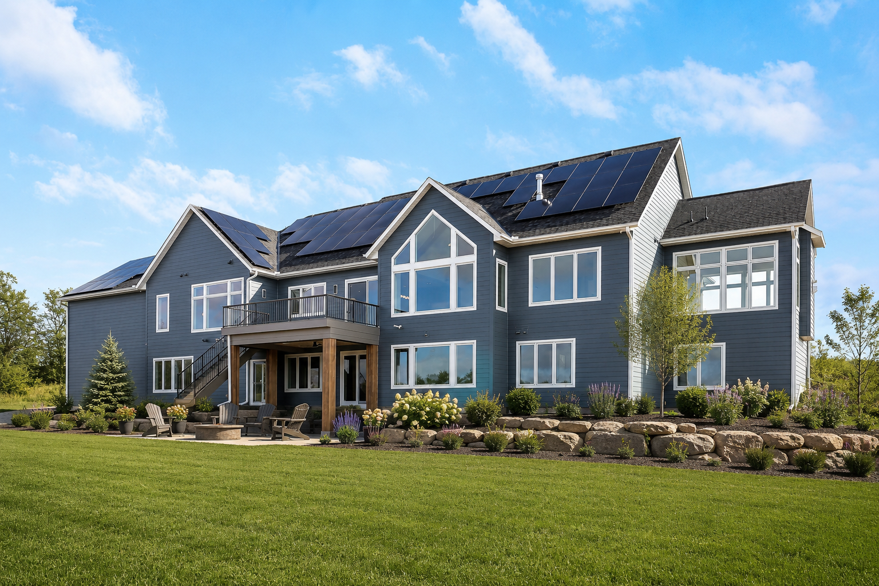
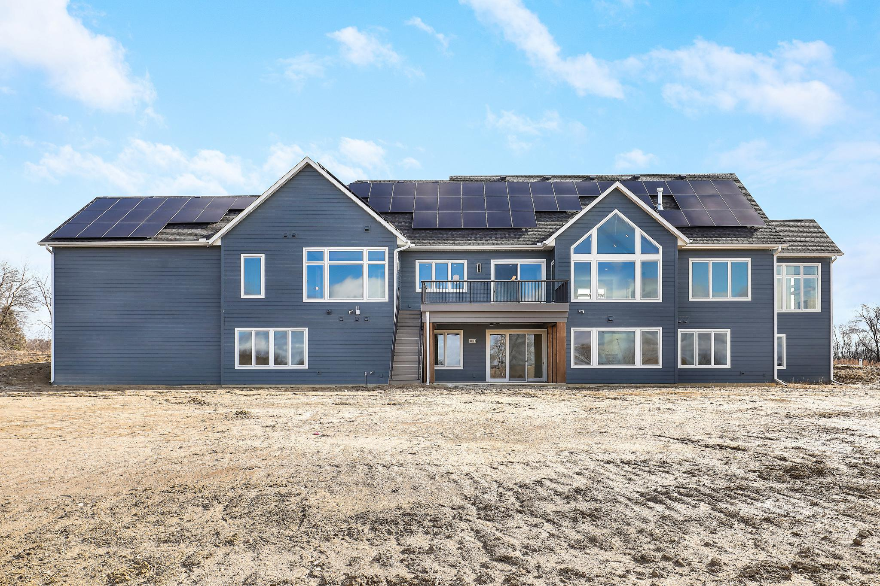
- James Hardie Lap + Panel Siding painted in Sherwin Williams Grays Harbor
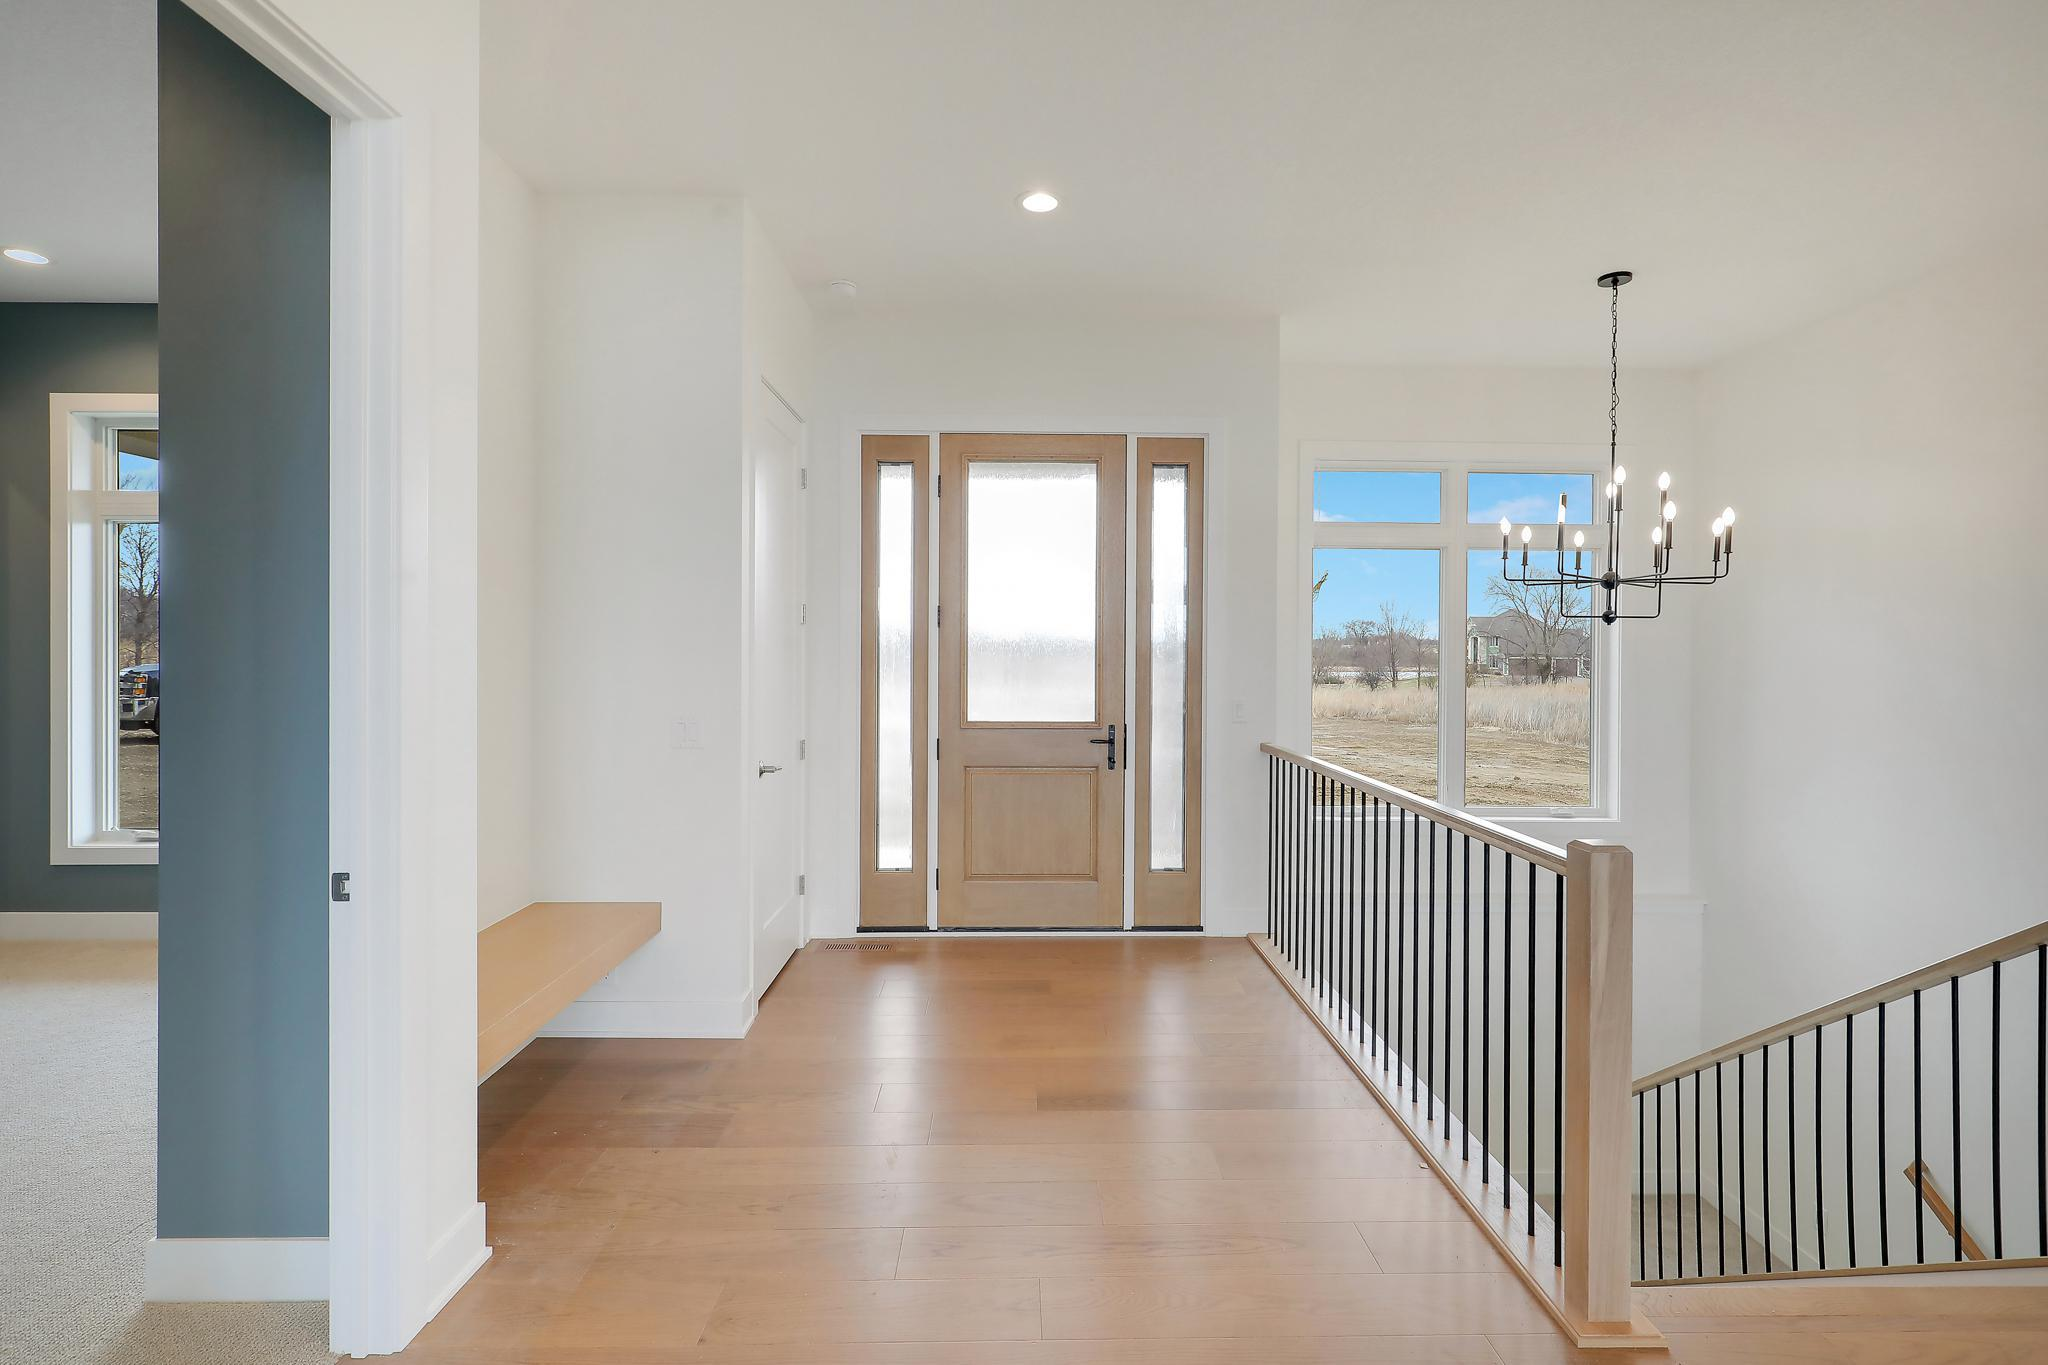
- Covered Front Porch
- Lower Level Screen Porch
- 4 Car Garage with Bonus Room Above
- Marvin Essential Casement Windows
Interior:
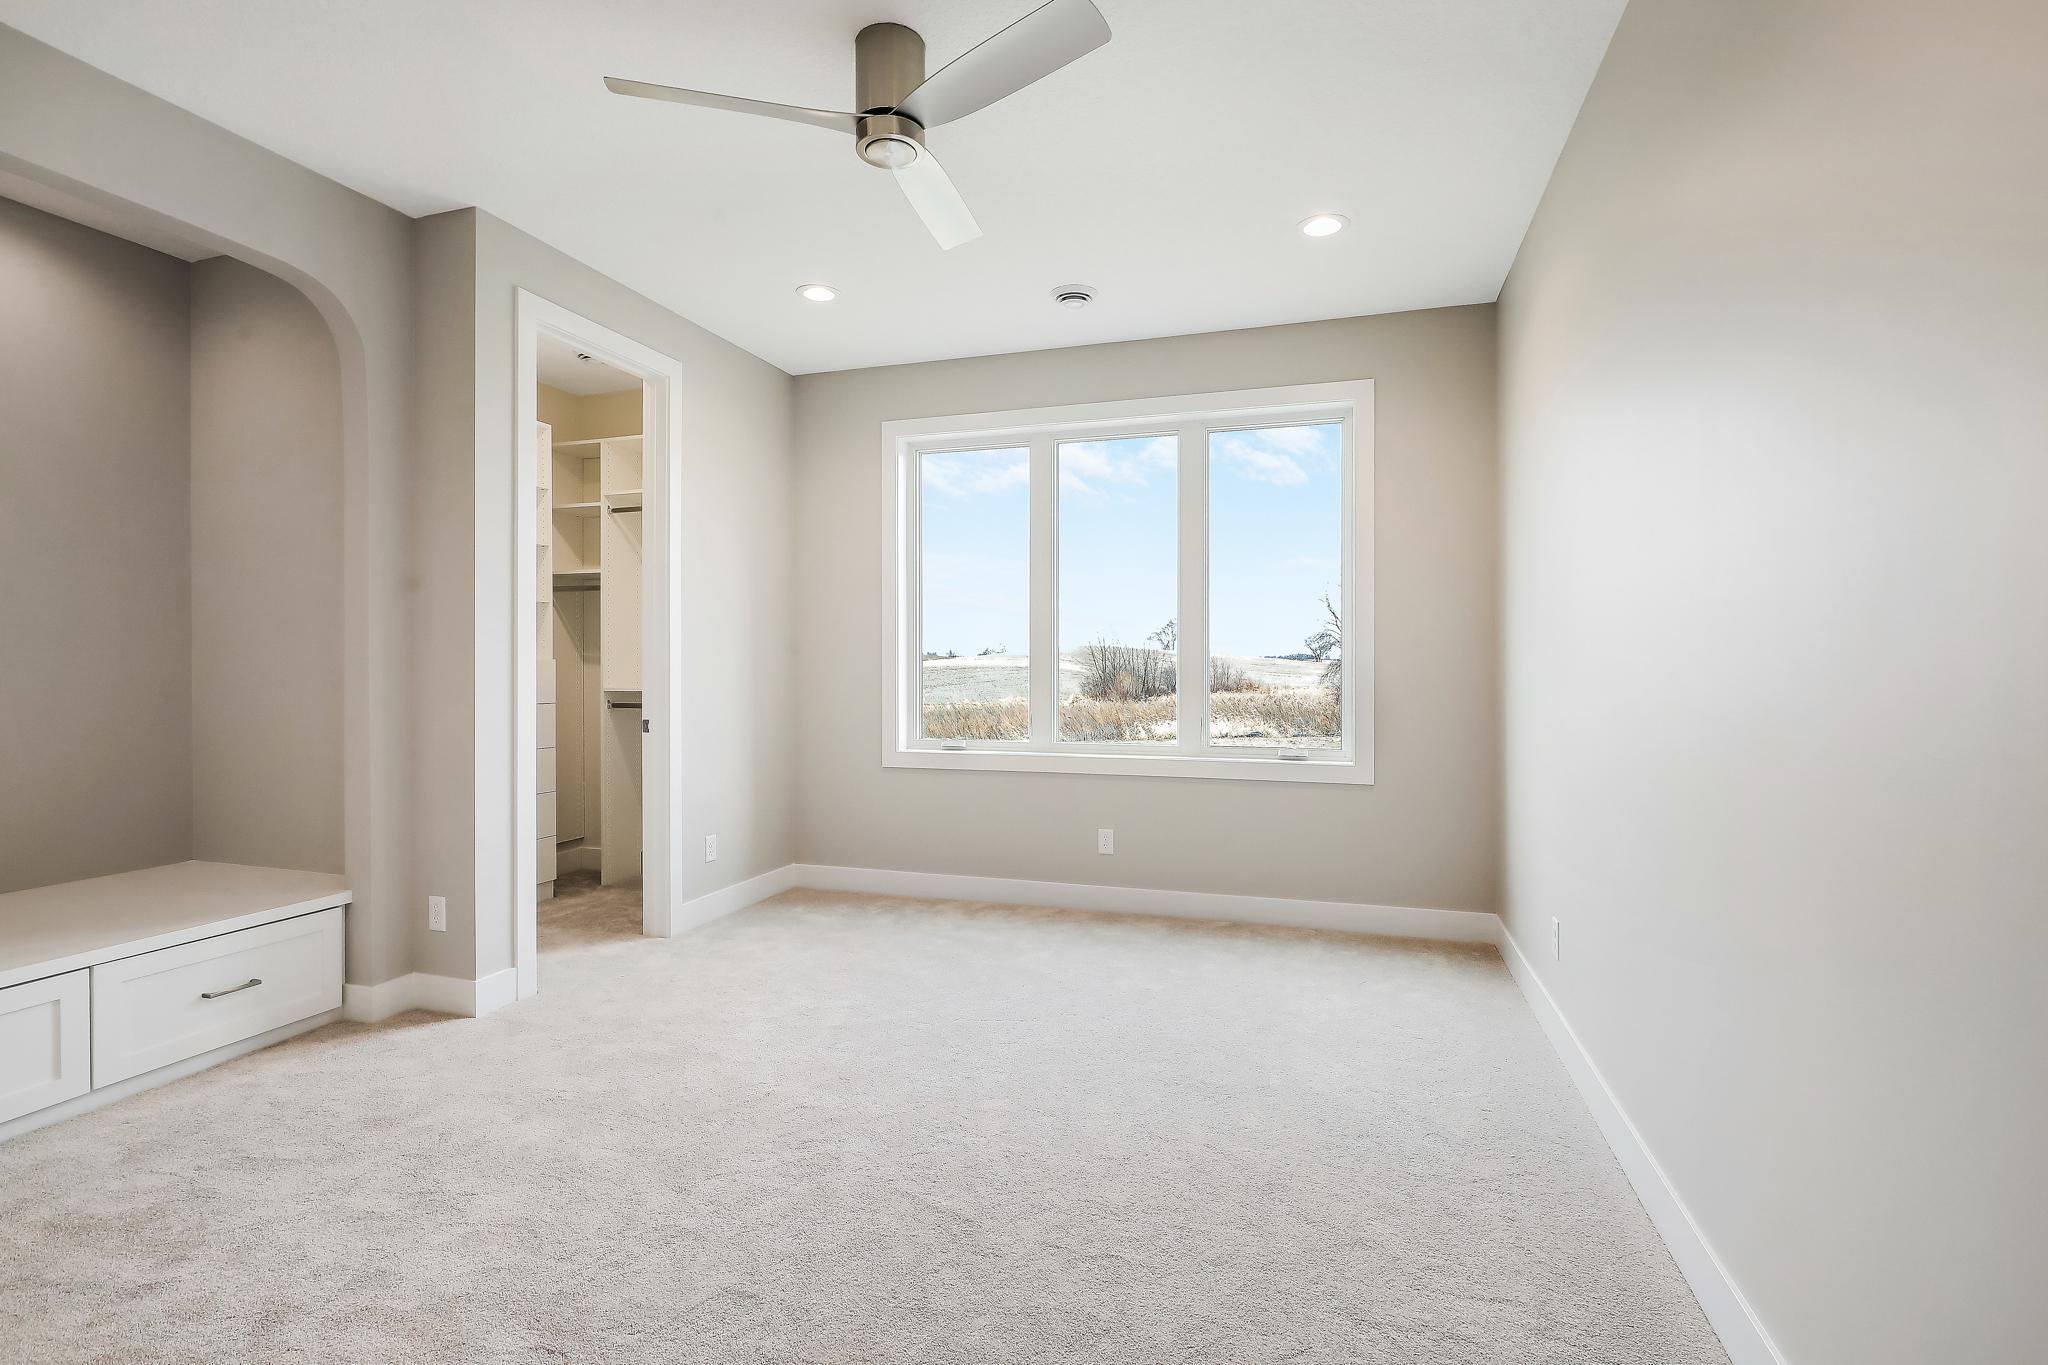
- Warm Contemporary Interior Finishes
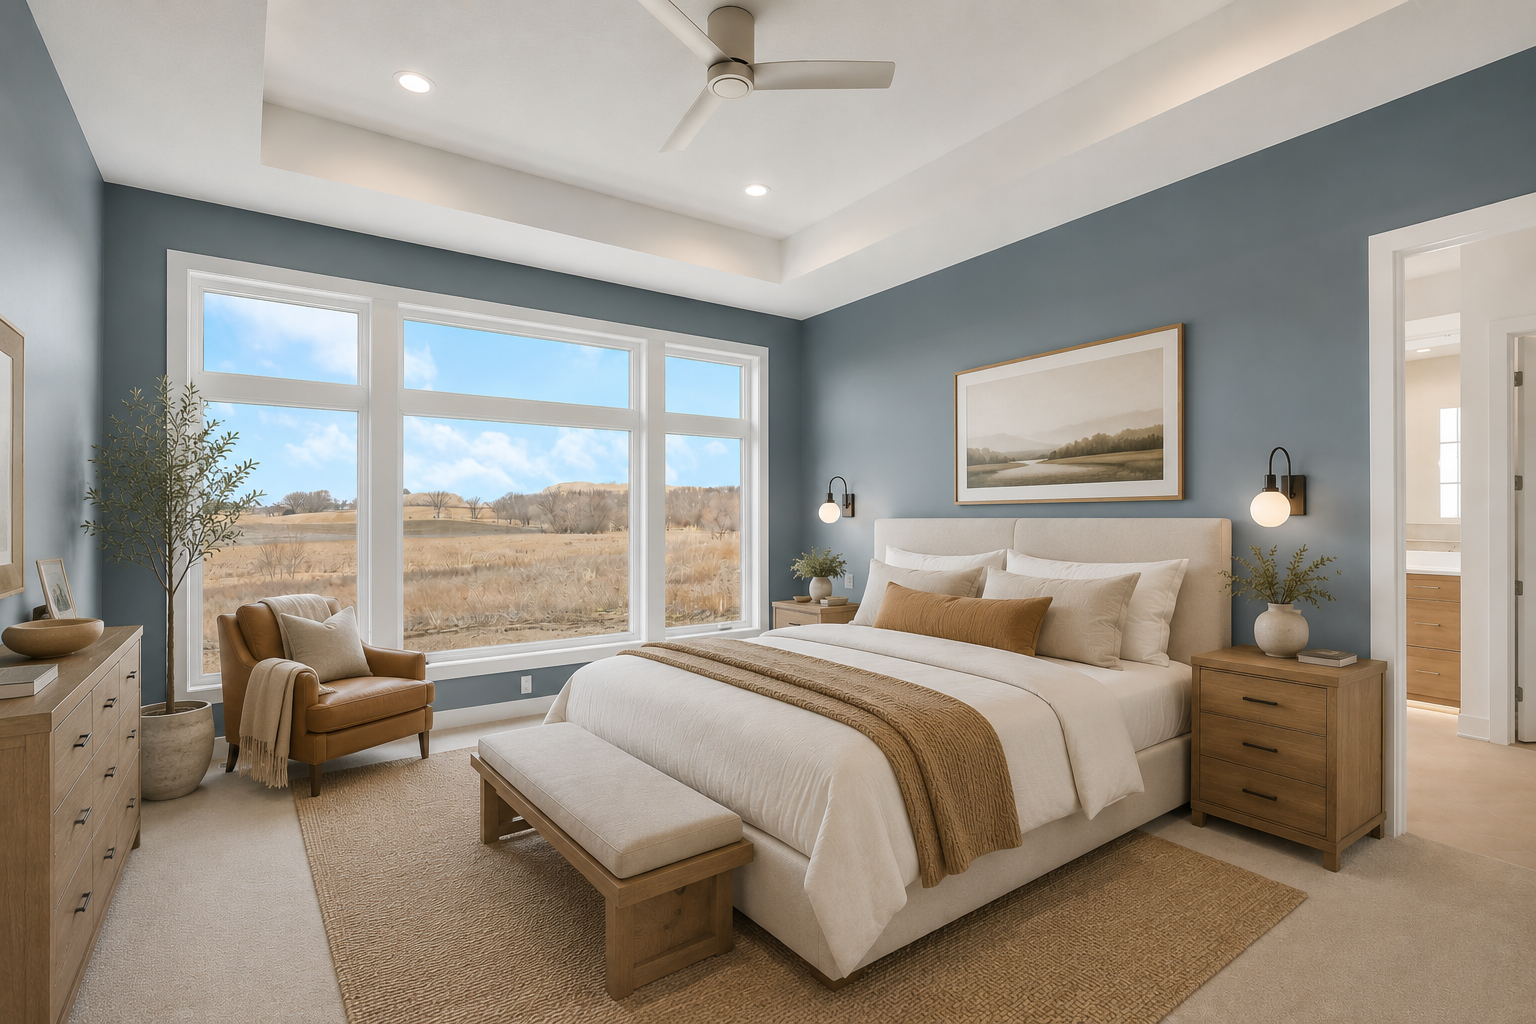
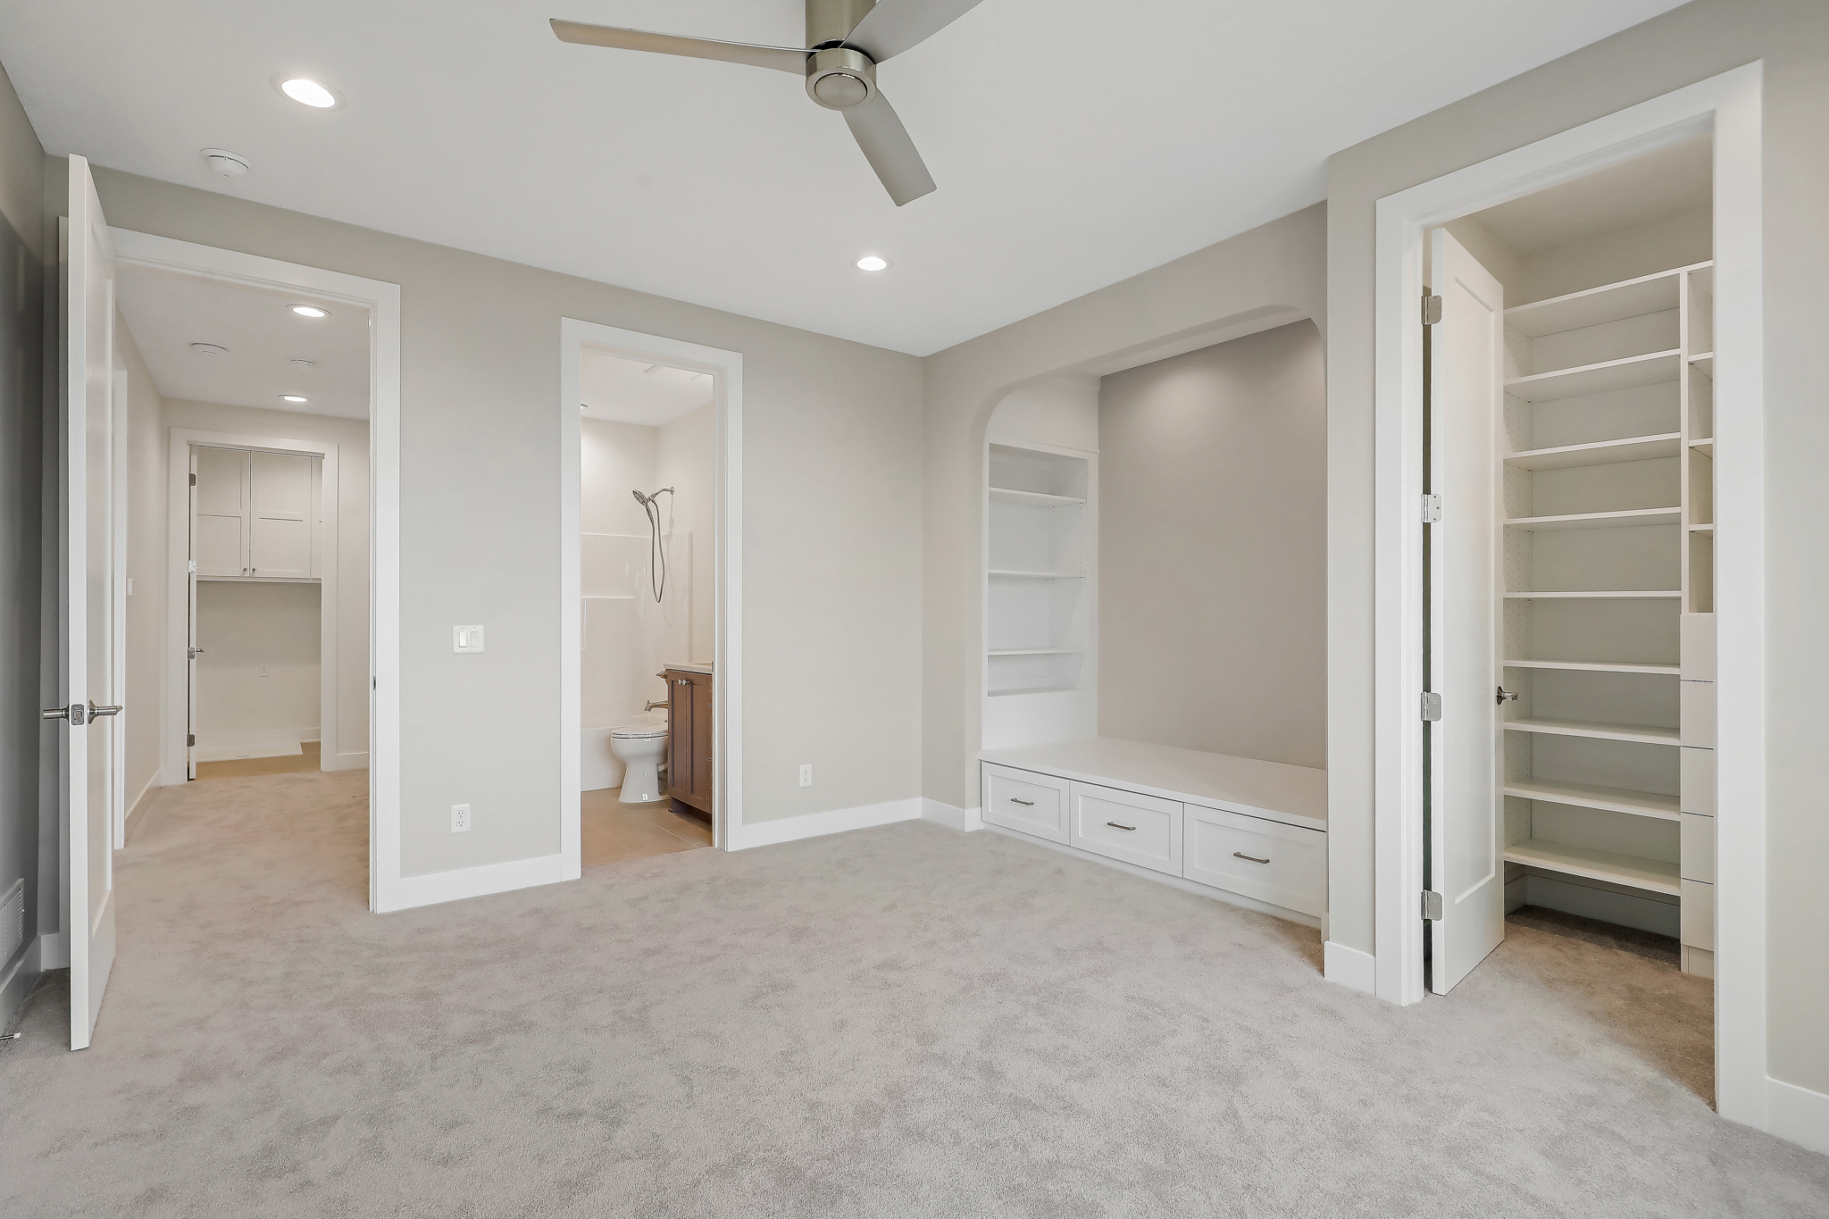
- Primary Suite on the Main Level
- 2 Offices
- Vaulted Sun Room
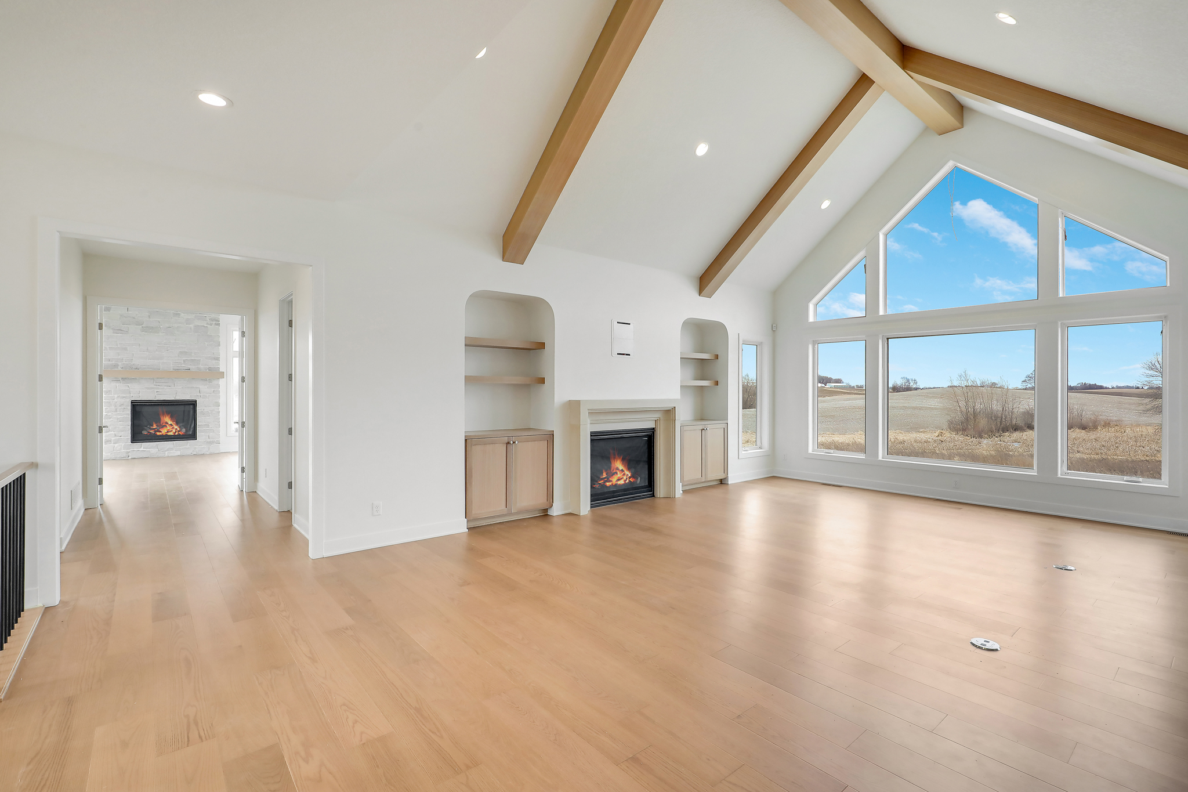
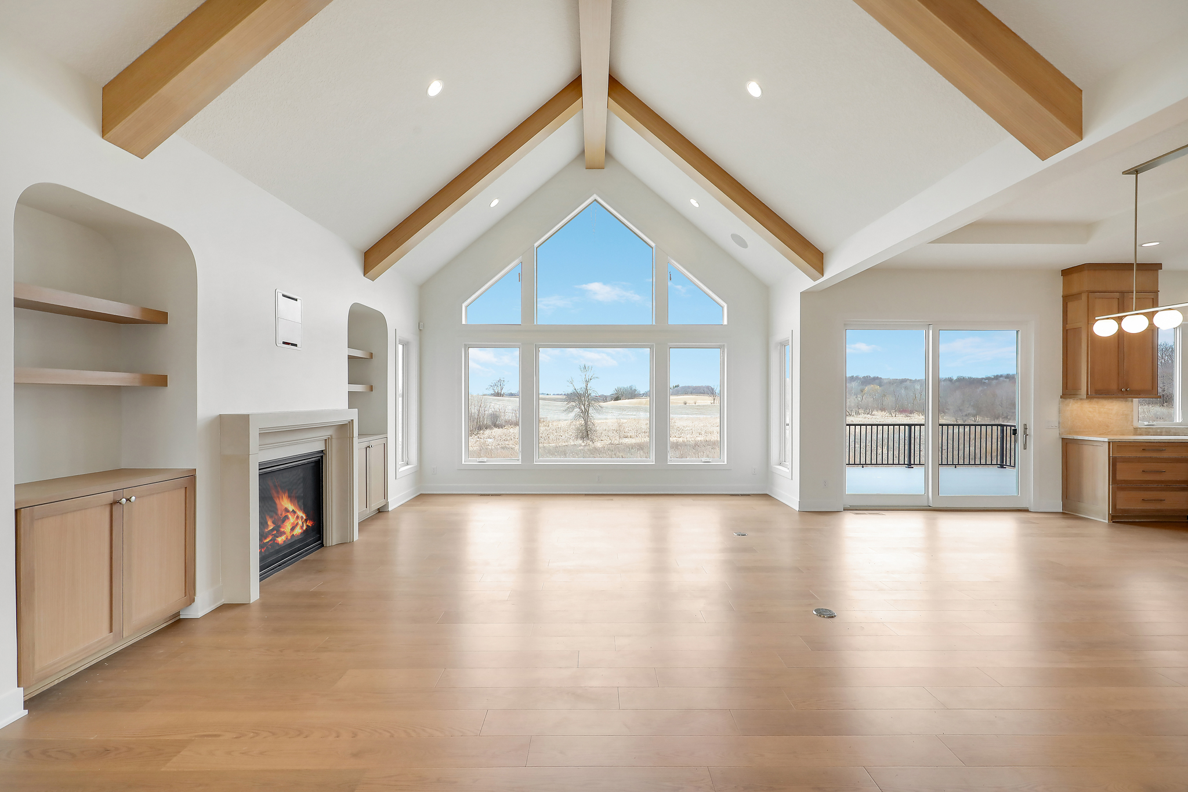
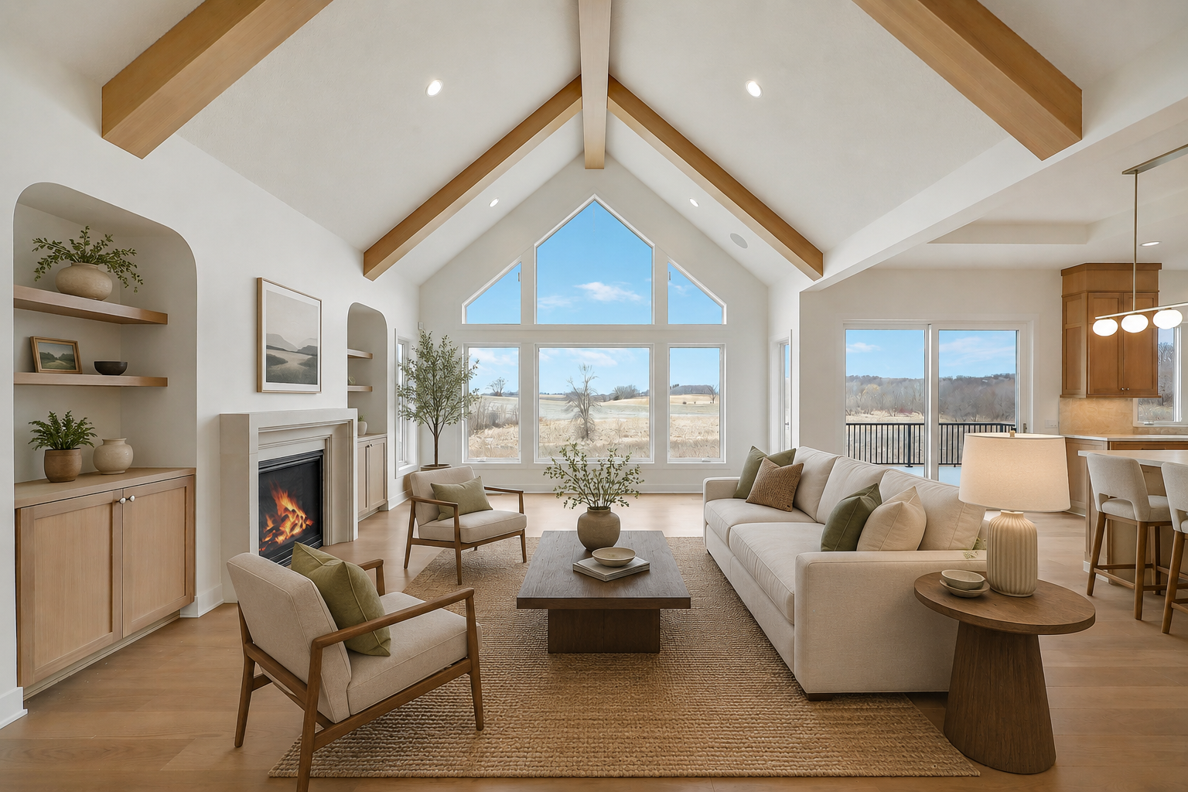
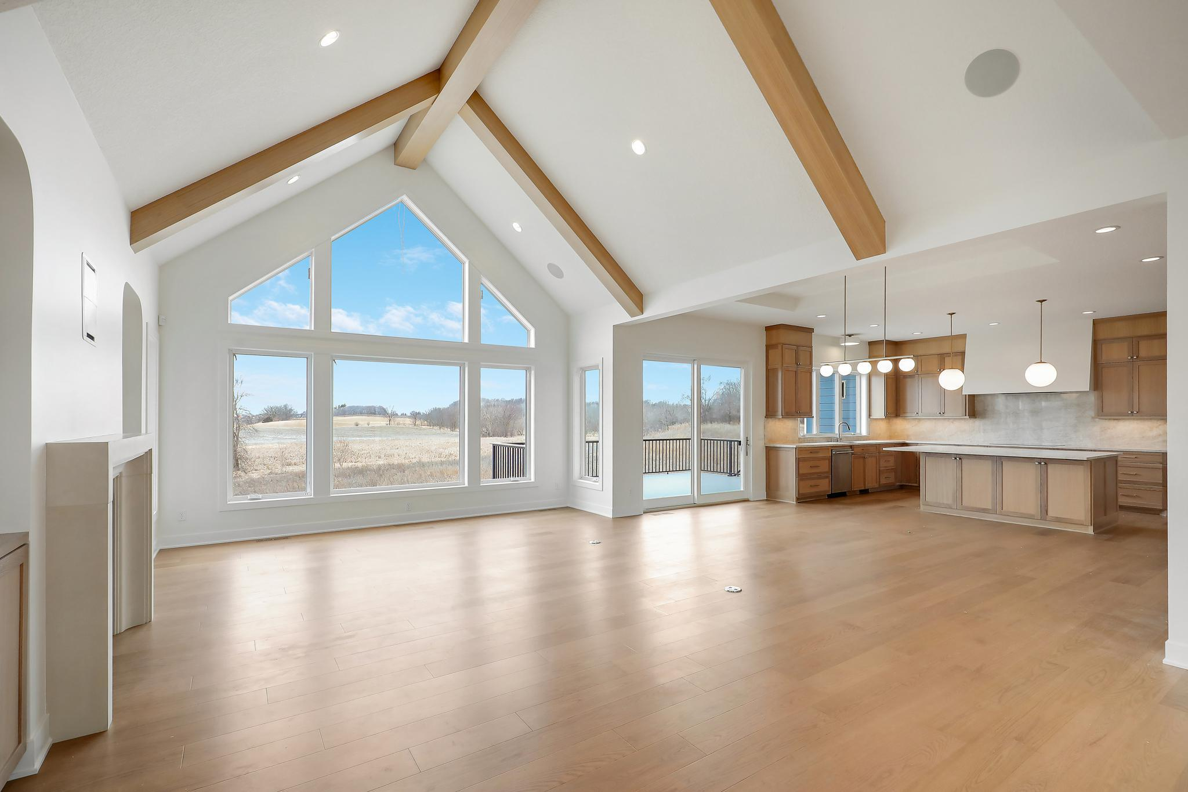
- Vaulted Great Room
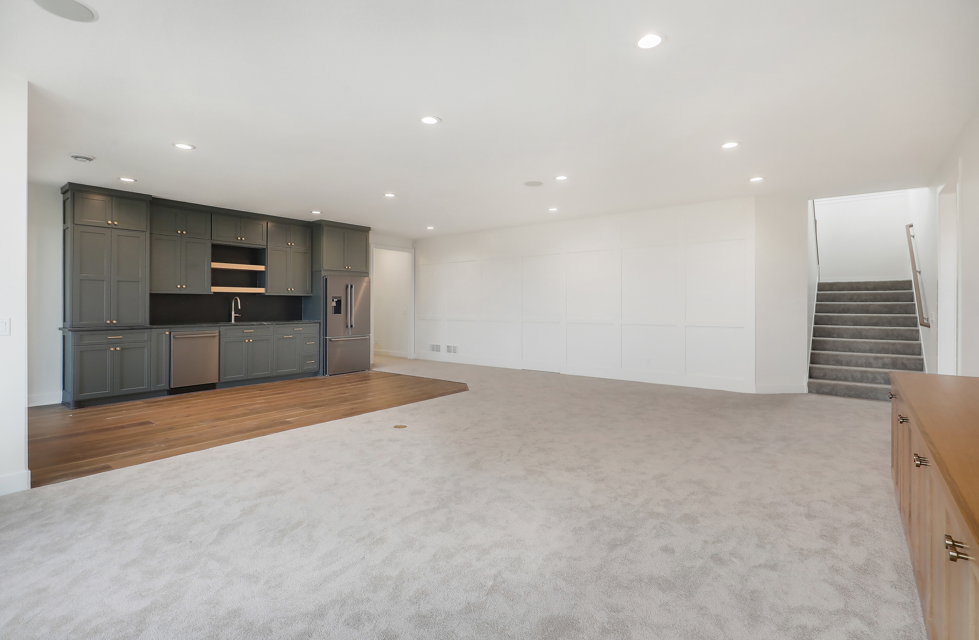
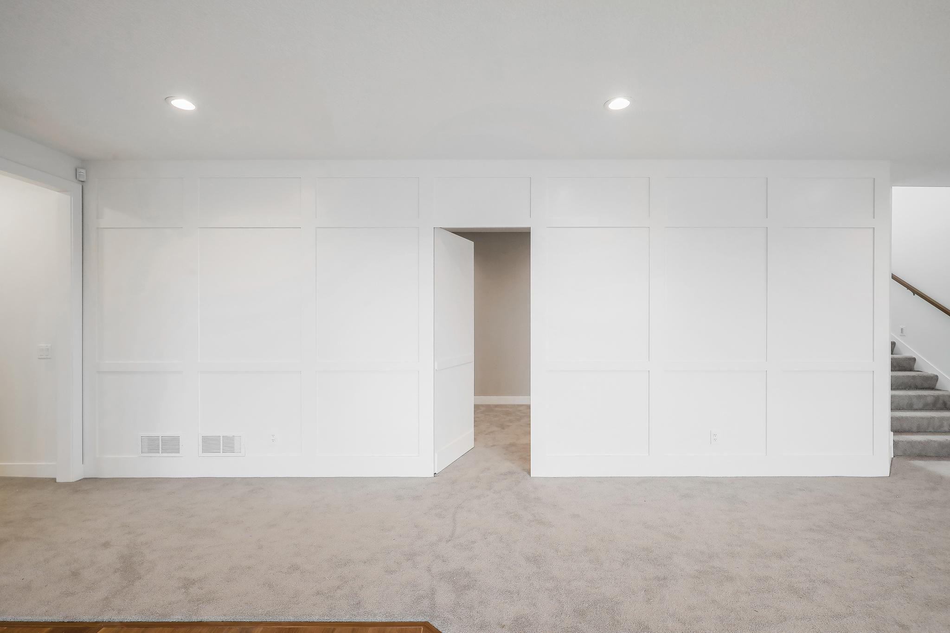
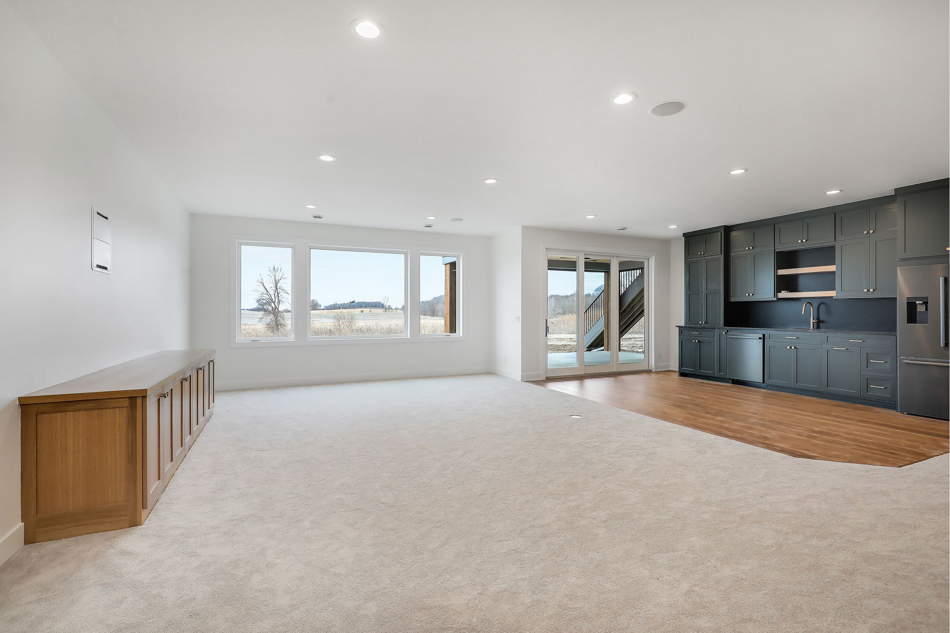
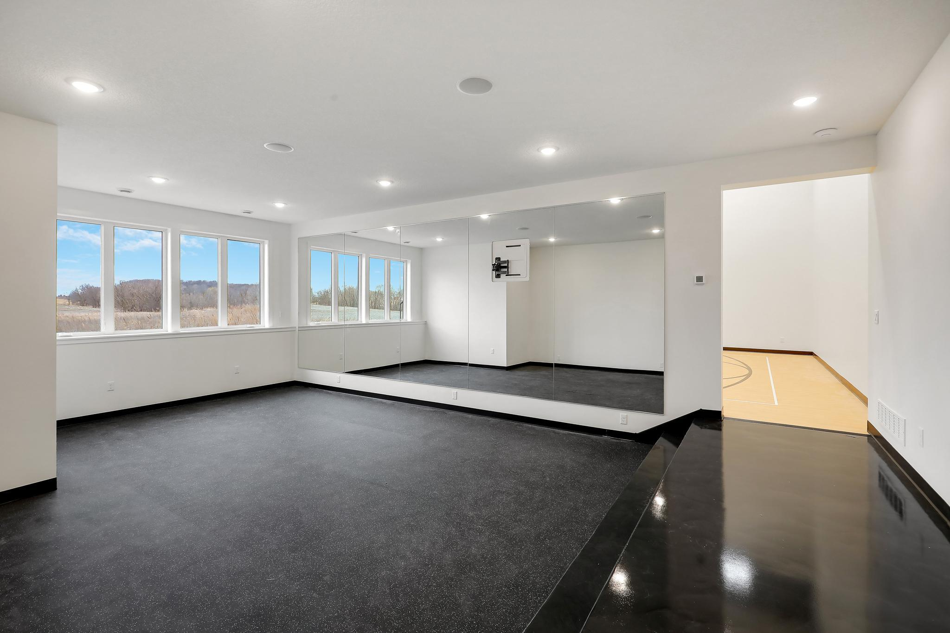
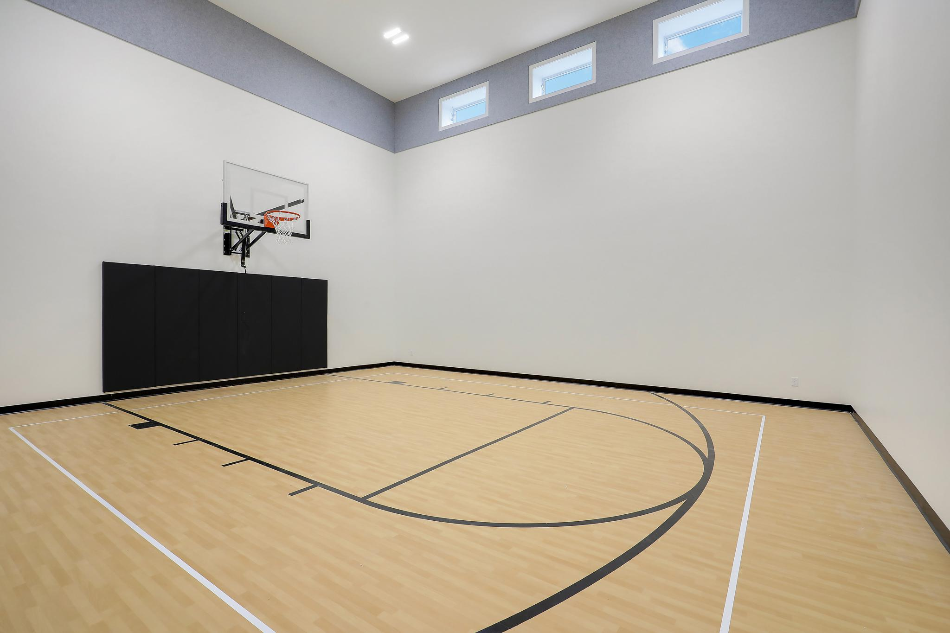
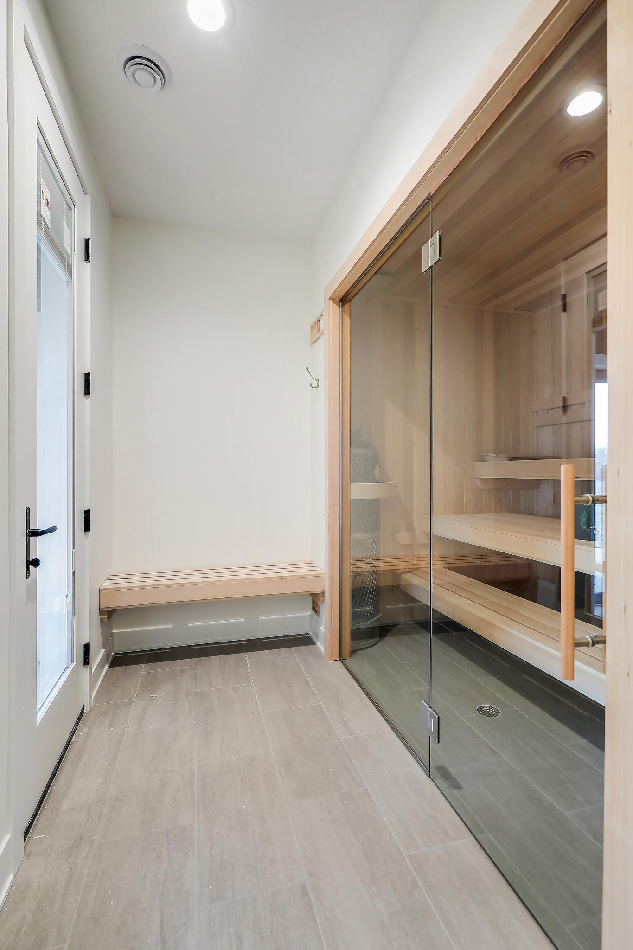
- Lower Level Sport Court, Exercise Room, Sauna + Hidden Flex Room
FEATURED FINISHES:
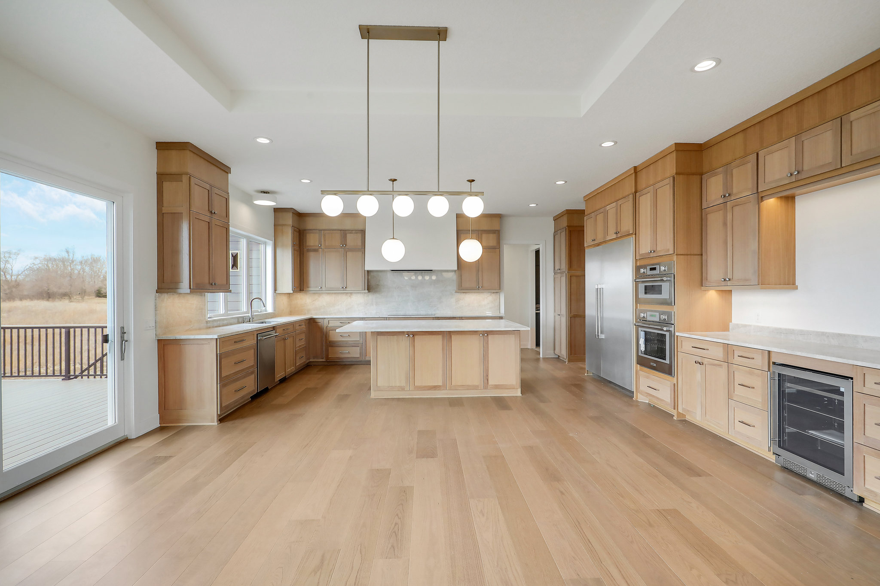
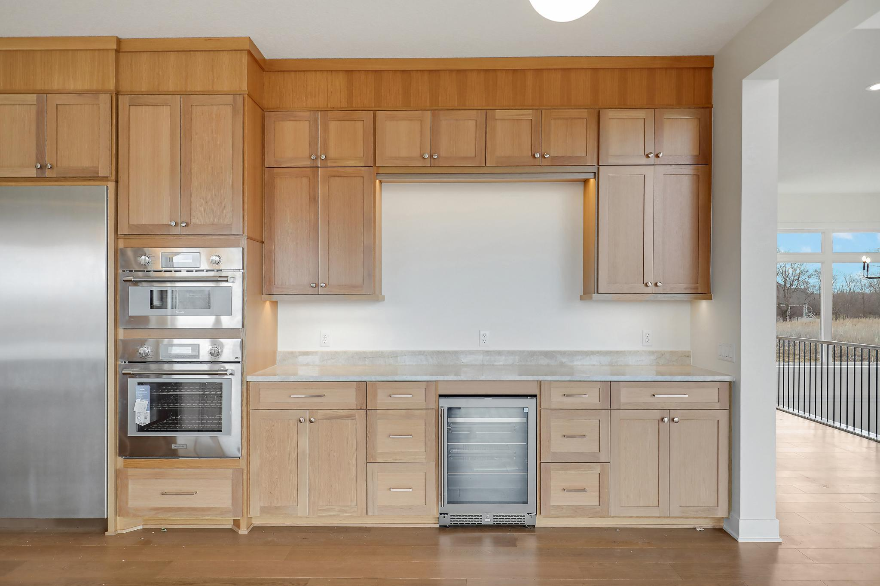
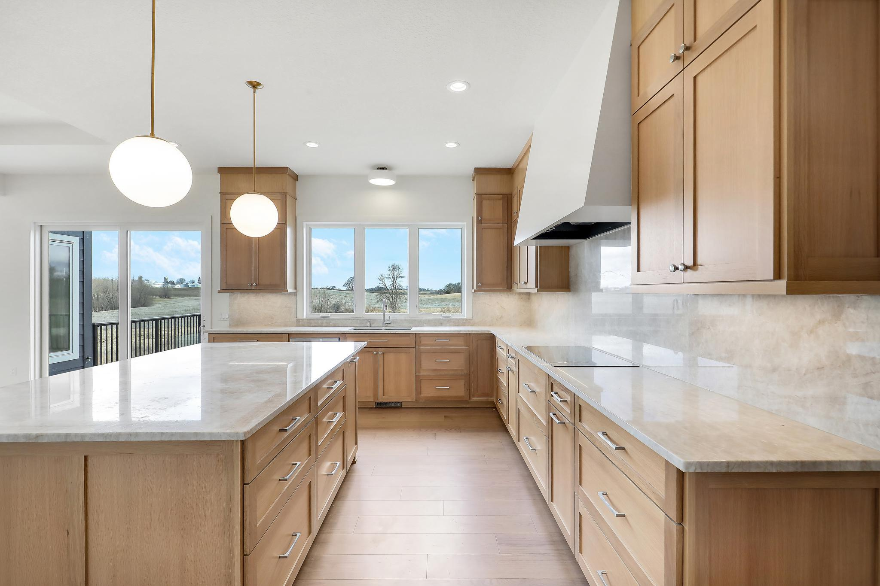
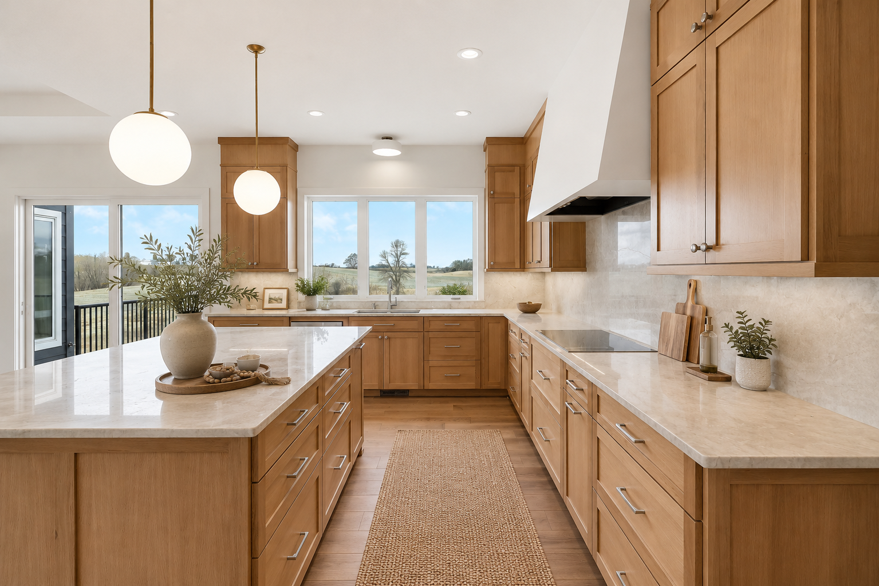
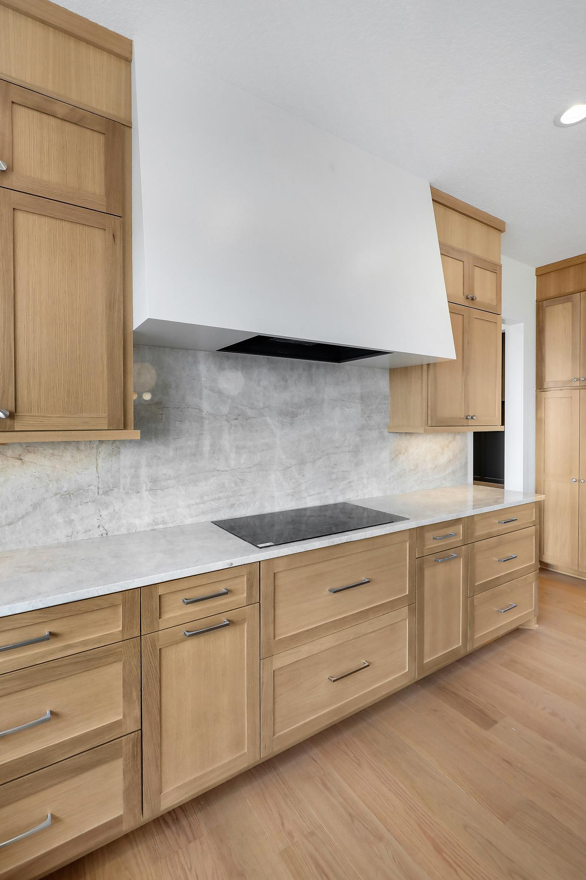
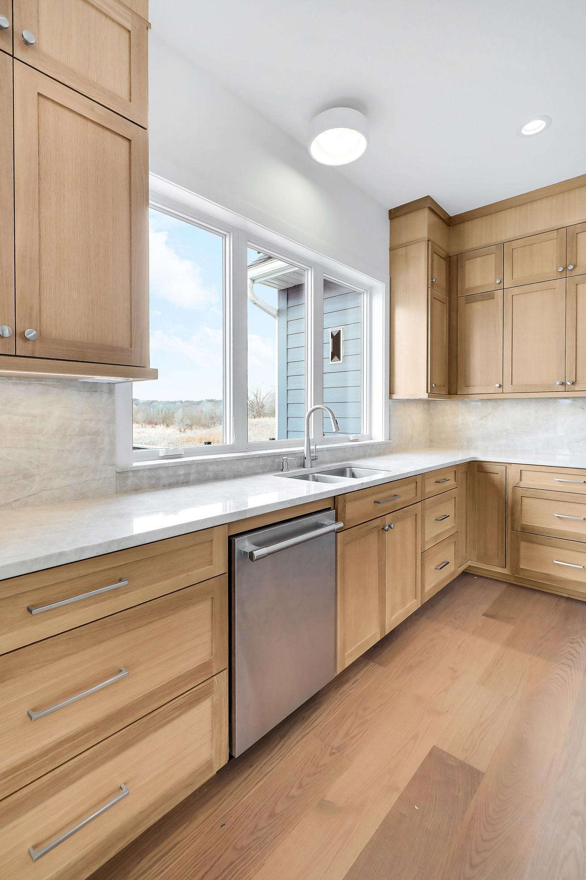
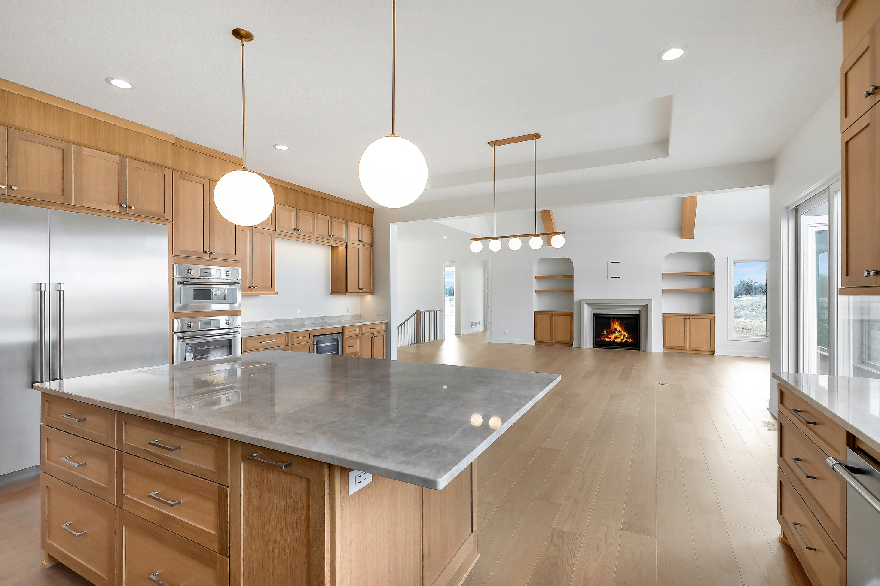
- Kitchen Countertops: Taj Mahal Quartzite
- Main Wall Color: Sherwin Williams Alabaster
- Office + Primary Bedroom Wall Color: Sherwin Williams Portsmith
- Trim + Interior Door Color: Sherwin Williams Pure White
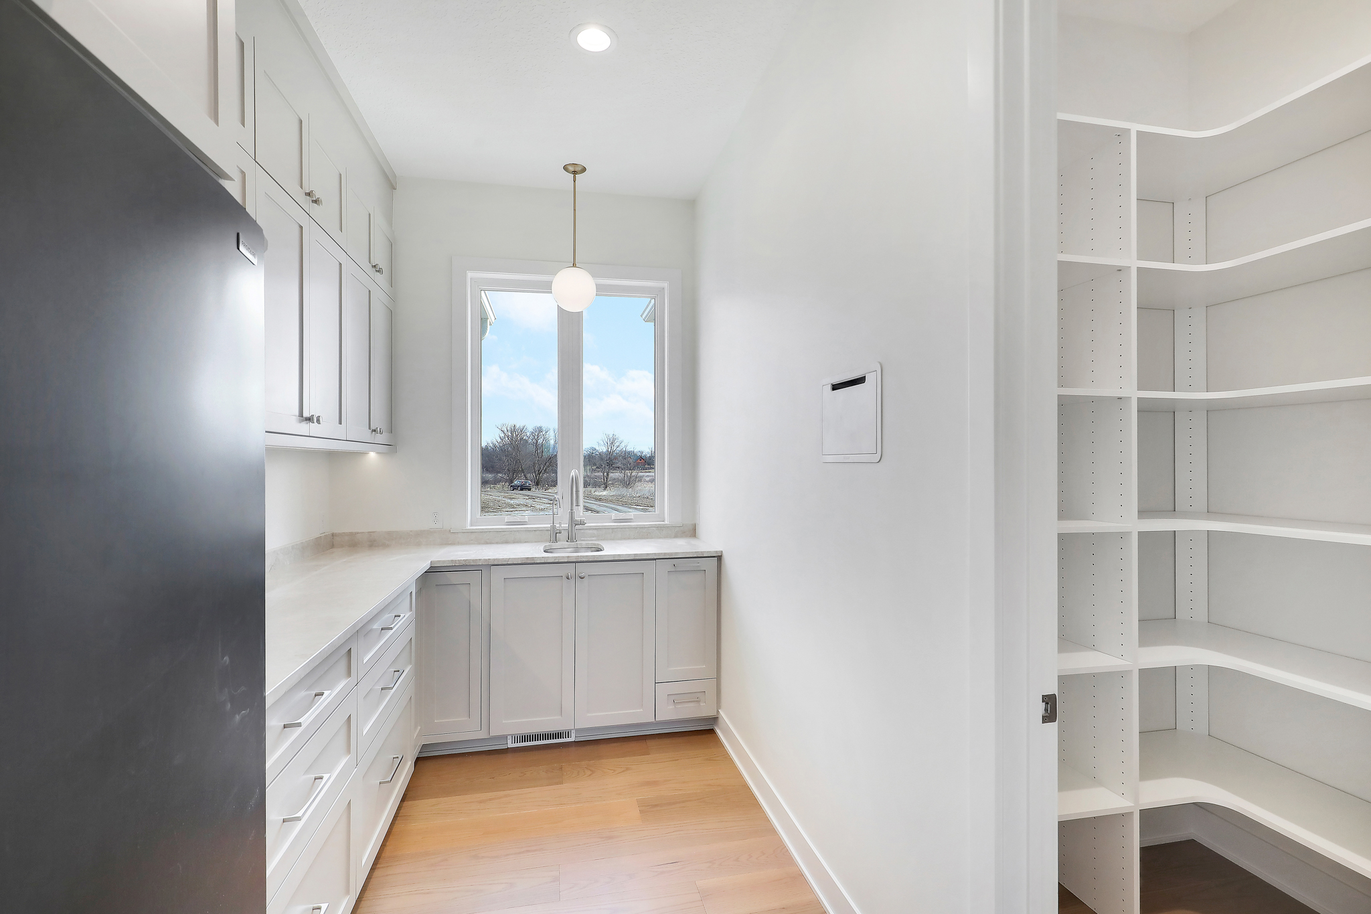
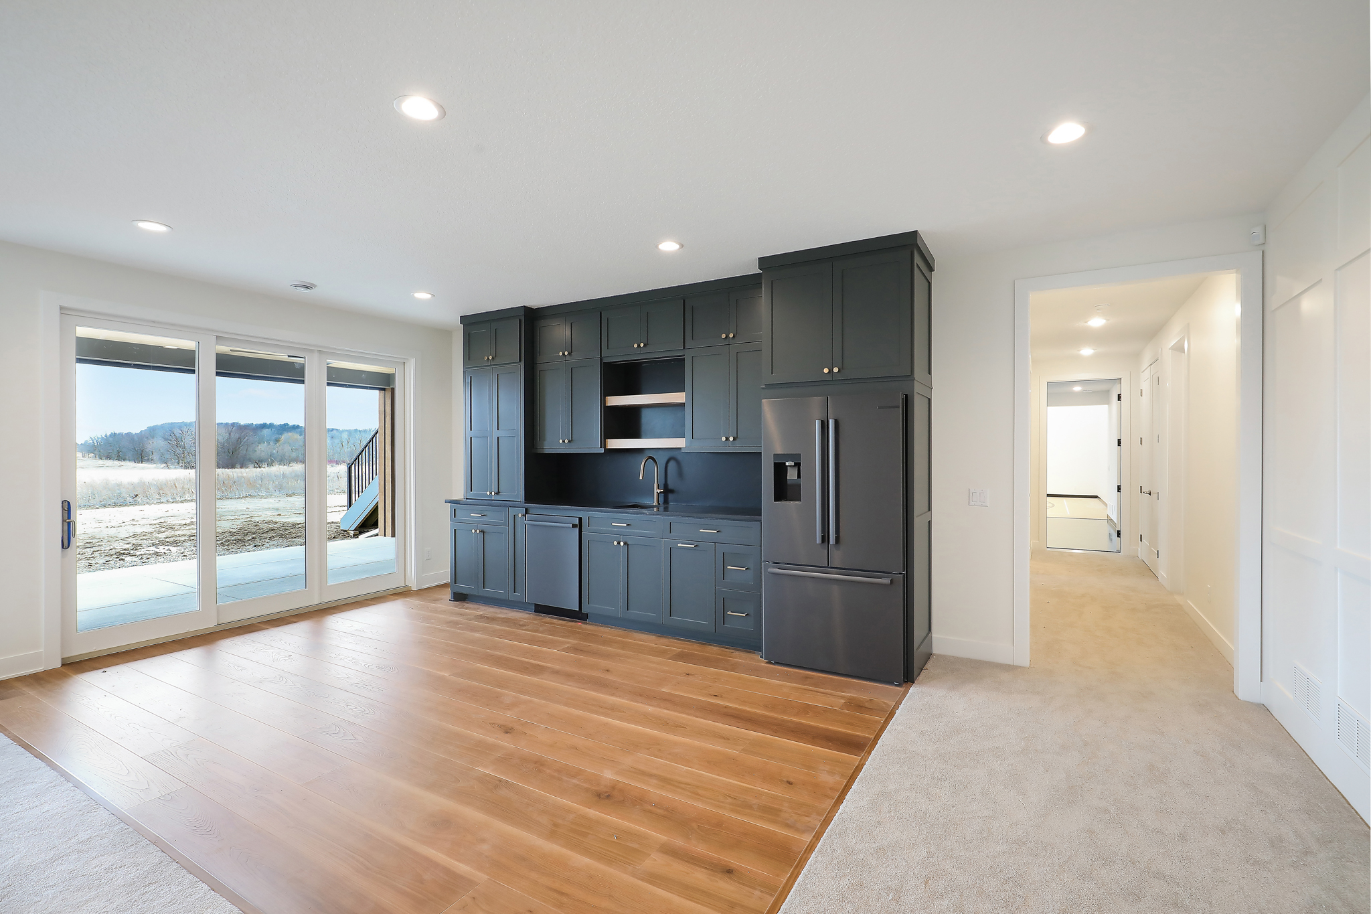
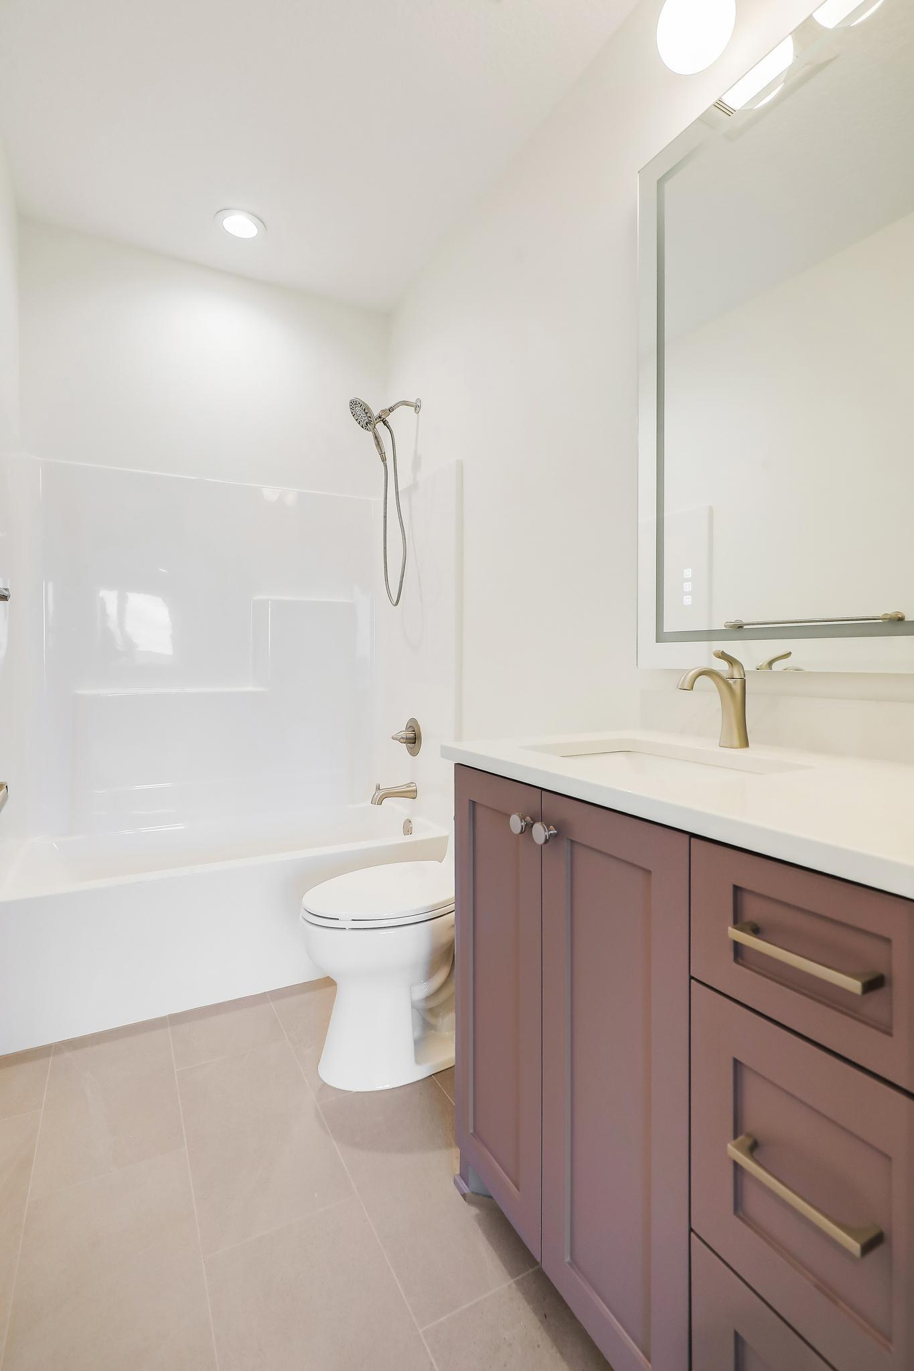
- Painted Cabinetry Colors: Sherwin Williams Peppercorn, Renwick Heather, Rock Bottom
- Flooring: Hallmark Serenity Clear Oak
PHOTOS BY:
- 8710 Photography
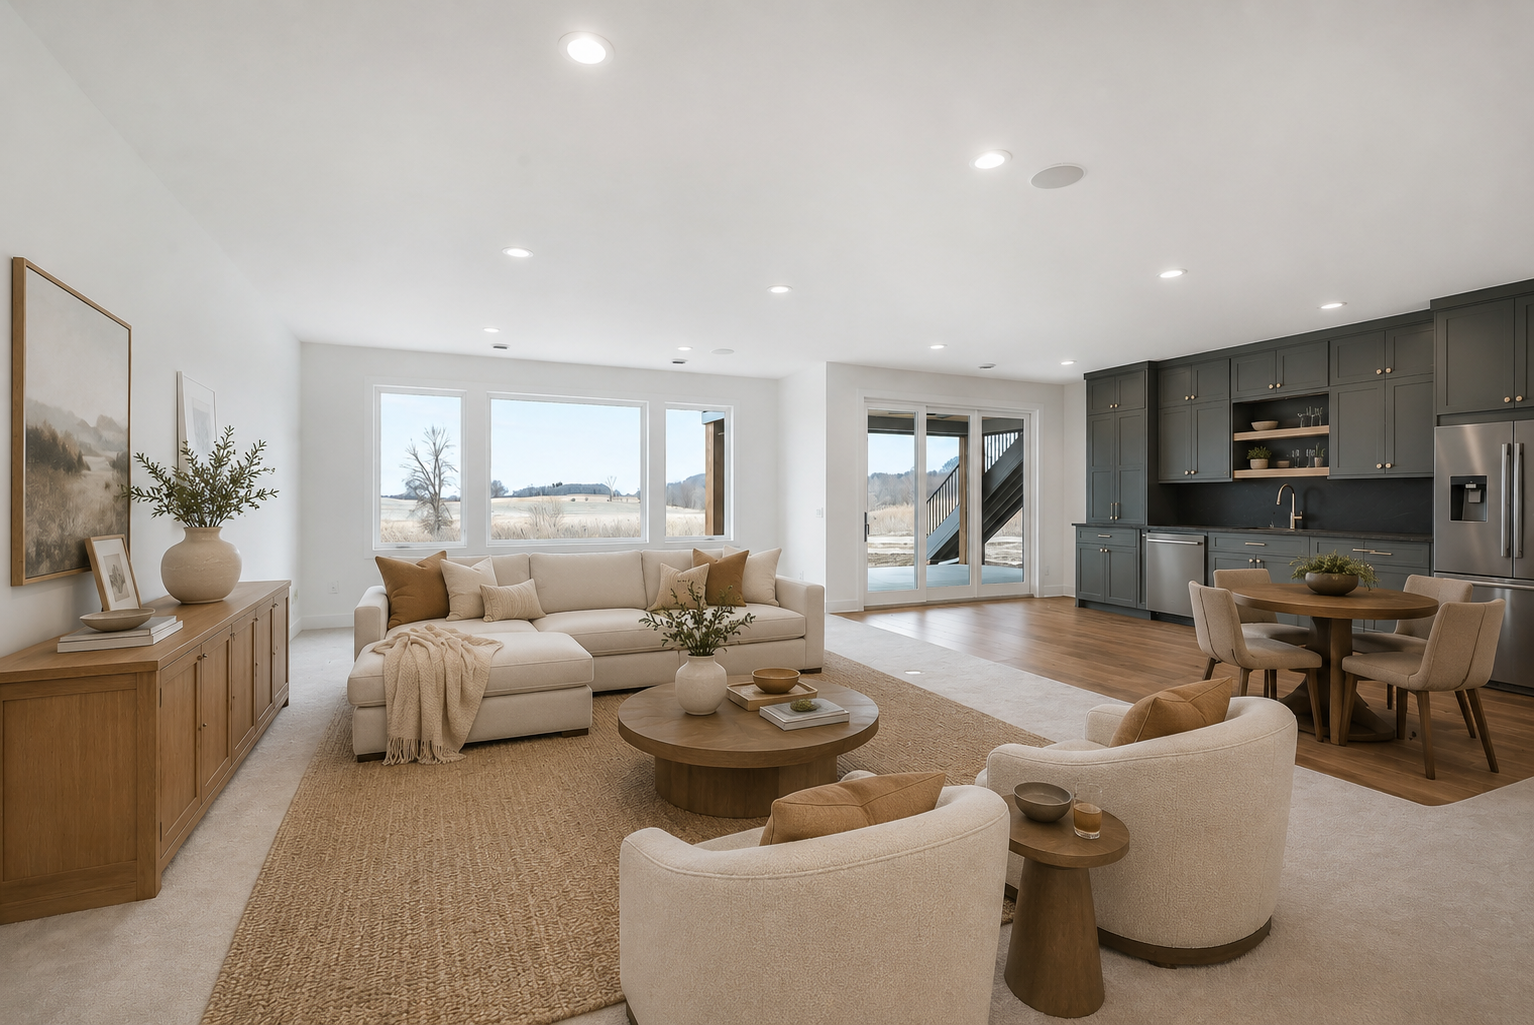
Some photos virtually staged.
Image Gallery